Ottawa builder since 2005

Projects

A quiet portfolio of Ottawa builds — residential, heritage, and commercial — shaped by staying small and showing up on site.

10-unit low-rise · Hintonburg

In progress · Ottawa

Architectural rendering of a low-rise still in progress.

Architectural rendering of a narrow 10-unit low-rise on a residential street in Hintonburg, Ottawa, a project in progress.

Semi-detach · Westboro

In progress · Ottawa

Architectural rendering of a semi-detached house in progress.

Architectural rendering of a modern semi-detached house in Westboro, Ottawa, with dark wood cladding and large windows, a project in progress.

Rooftop terrace · New Edinburgh

Residential · Ottawa

A finished rooftop lounge and dining deck.
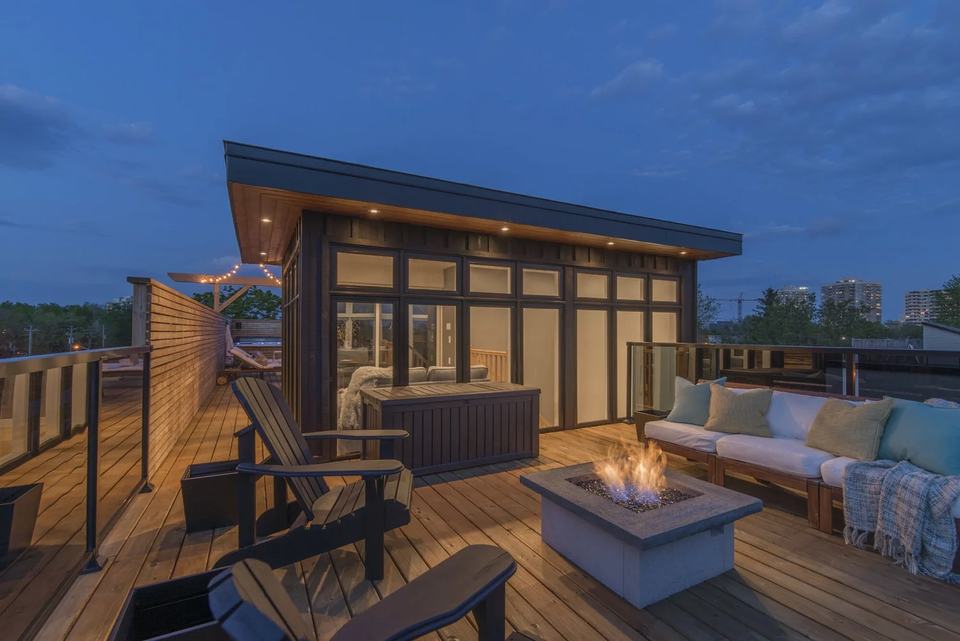
Rooftop lounge in New Edinburgh at dusk, with a fire pit, Adirondack chairs, a sofa, and a glazed pavilion.
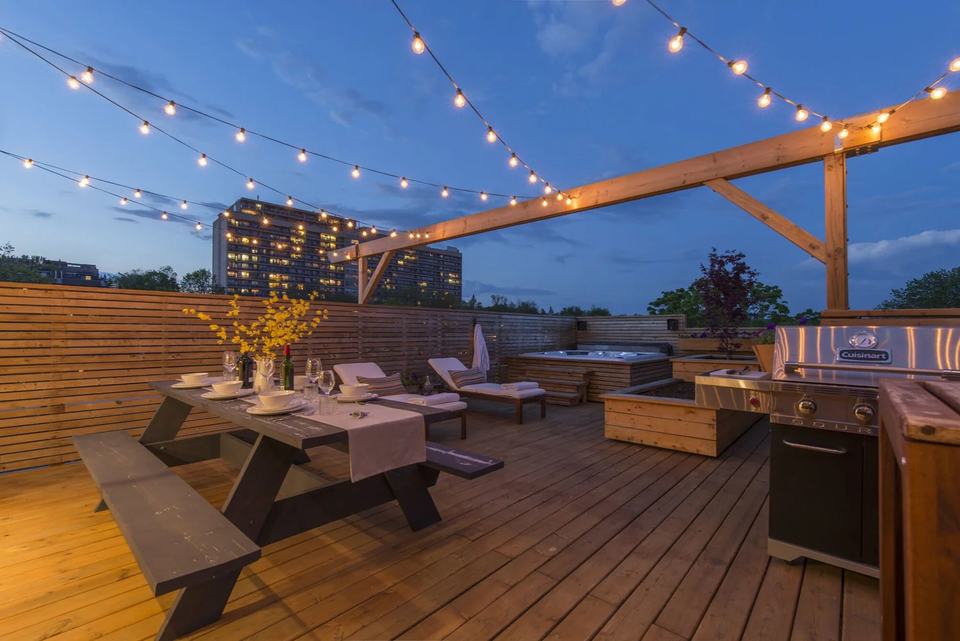
Rooftop dining deck in New Edinburgh at dusk, with string lights, a picnic table, lounge chairs, a hot tub, and a grill.

Heritage · NCC

Heritage restoration · Ottawa · 2024

Stone house restored for the National Capital Commission.
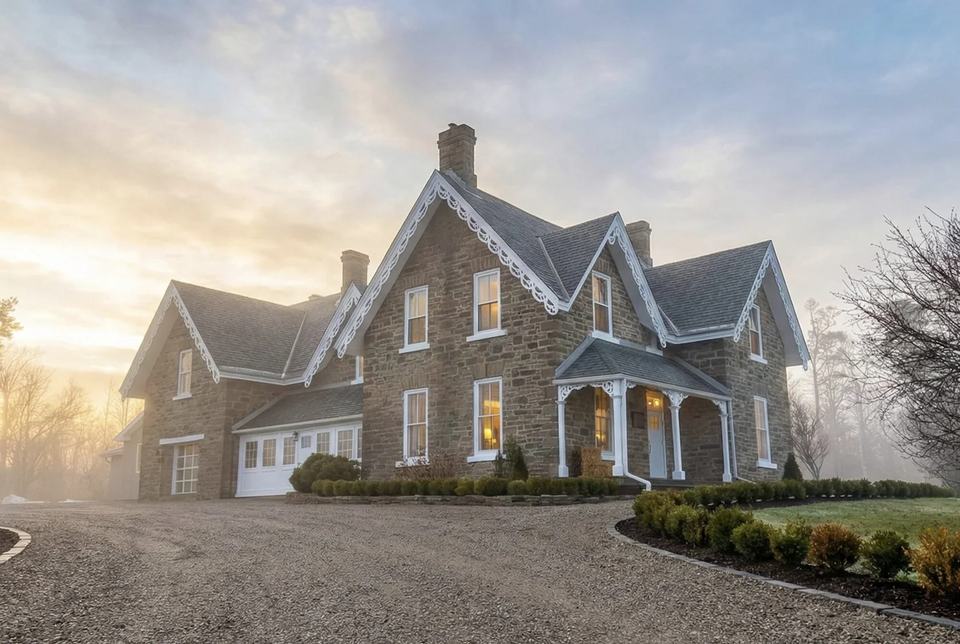
Stone heritage house with decorative bargeboard and a white porch, restored for the National Capital Commission in Ottawa in 2024.

Semi-Detach · Beechwood

Residential · Ottawa · 2022

A pair of semis on Beechwood, from the envelope through the interiors.
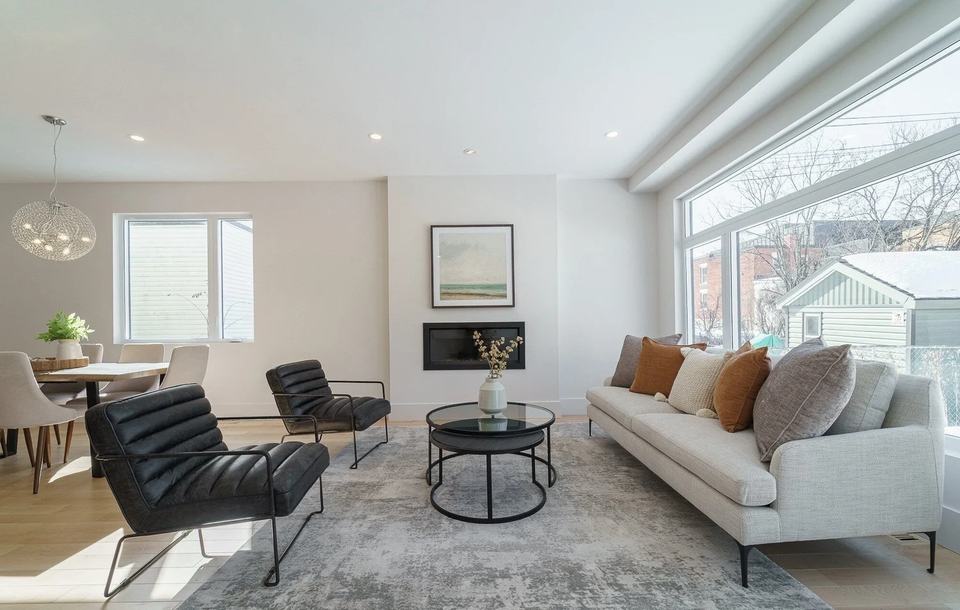
Living and dining room in a Beechwood semi-detached home, with a light sofa, black chairs, a round coffee table, and a linear fireplace.
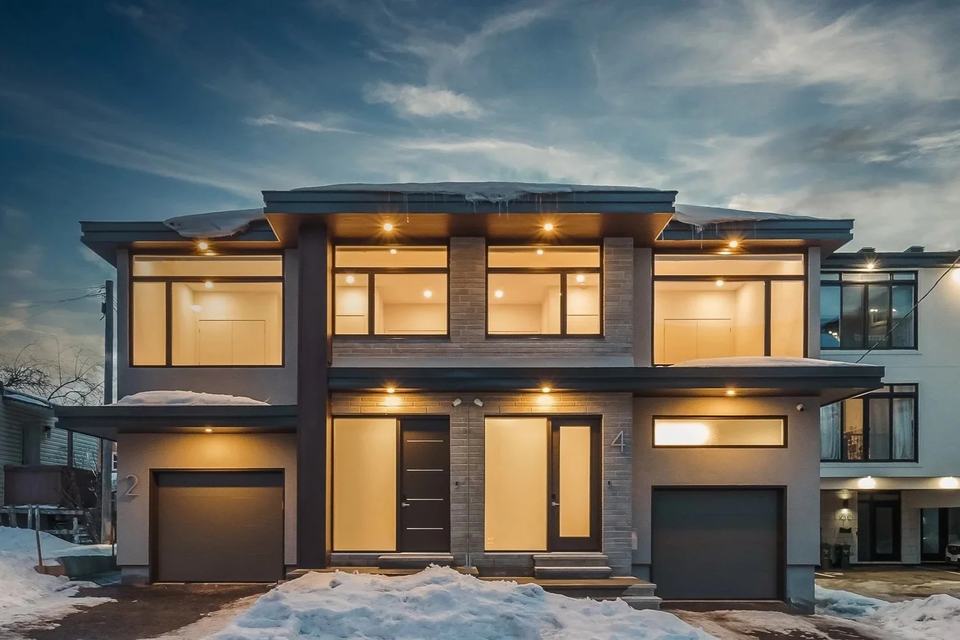
Pair of modern semi-detached homes on Beechwood at twilight, with stone and stucco walls, lit windows, and garage doors in the snow.
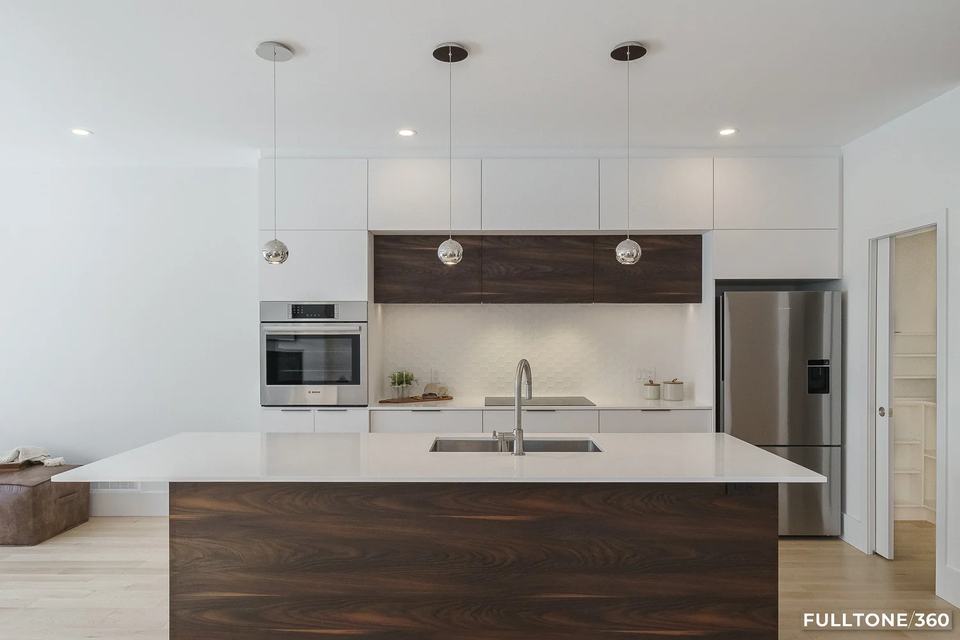
Kitchen in a Beechwood semi-detached home, with a walnut island, white counters, a wall oven, and three globe pendant lights.
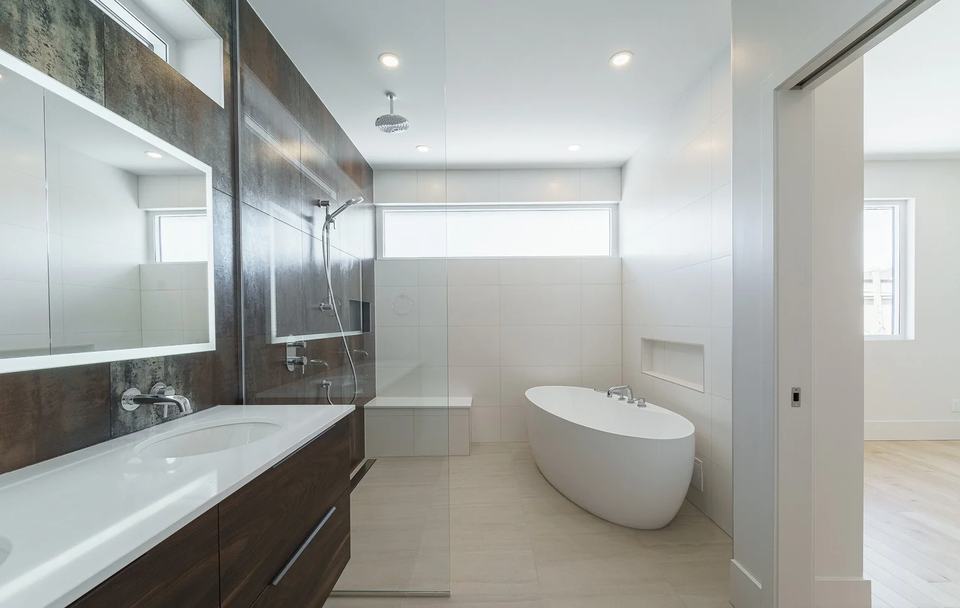
Bathroom in a Beechwood semi-detached home, with a freestanding tub, a wood vanity, and a walk-in shower.
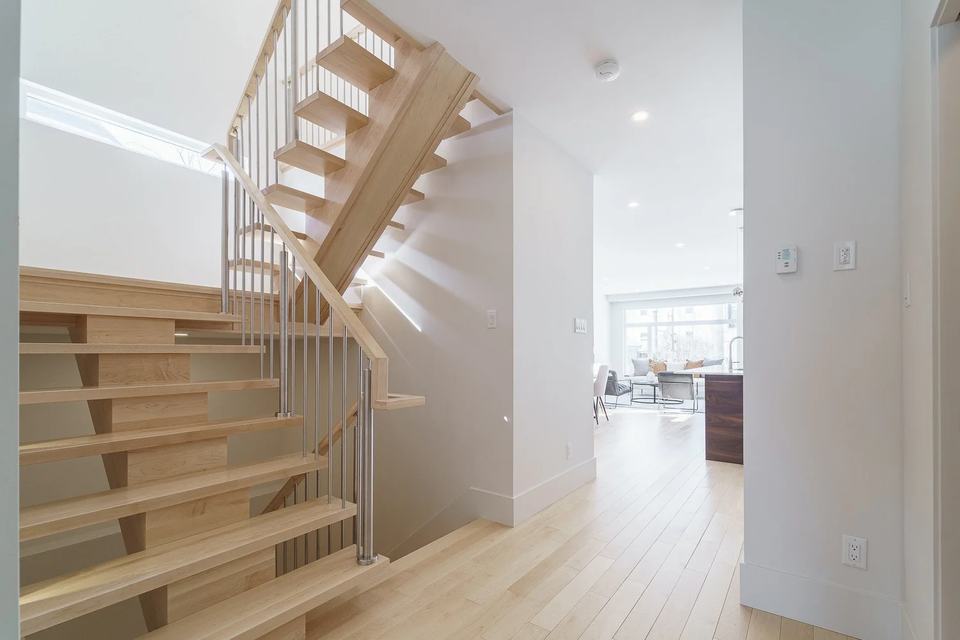
Light wood staircase with metal balusters in a Beechwood semi-detached home, looking through to the living room.

Commercial · Beacon Lite

Commercial · Ottawa · 2021

A two-storey commercial building, photographed at night.
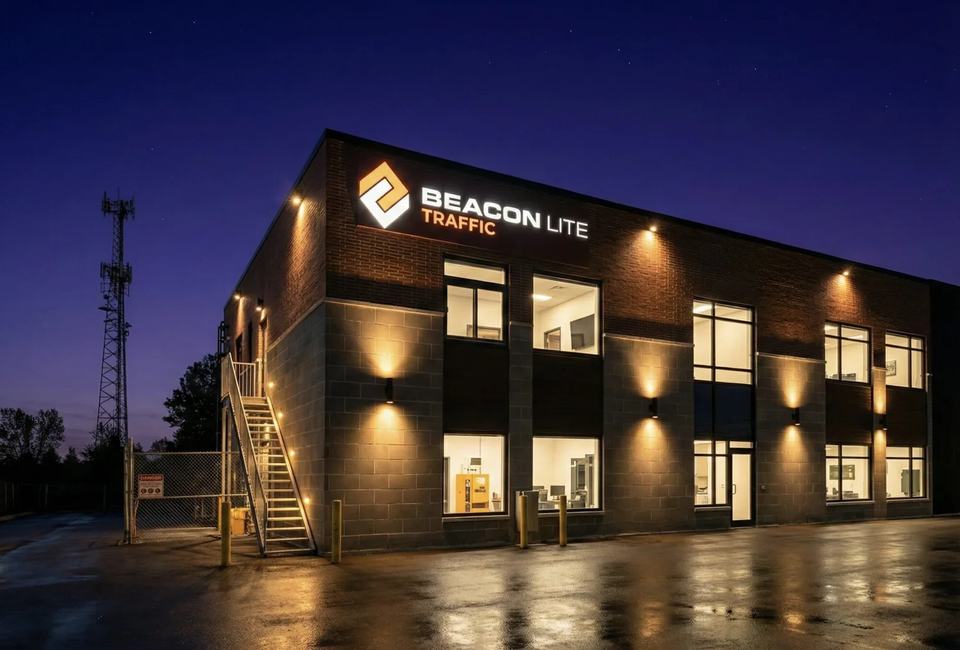
Beacon Lite commercial building at night, brick above a stone base, with a lit sign and wet pavement, built in 2021.

Semi-detach · Castle Heights

Residential · Ottawa · 2019

Stone and dark brick, with a wood canopy at the entry.

Semi-detached home in Castle Heights, Ottawa, with stone, dark brick, a wood entry canopy, and garage doors, built in 2019.

Heritage · Dalhousie

Heritage restoration · Ottawa · 2019

A corner brick building during restoration, under scaffolding.

Corner brick heritage building in Dalhousie, Ottawa, wrapped in scaffolding during a 2019 restoration.

Commercial development · Orléans

Commercial · Ottawa · 2018

A single-storey plaza and two of its tenant interiors.

Single-storey commercial plaza in Orléans with a pale facade, black awnings, and a landscaped parking edge, finished in 2018.
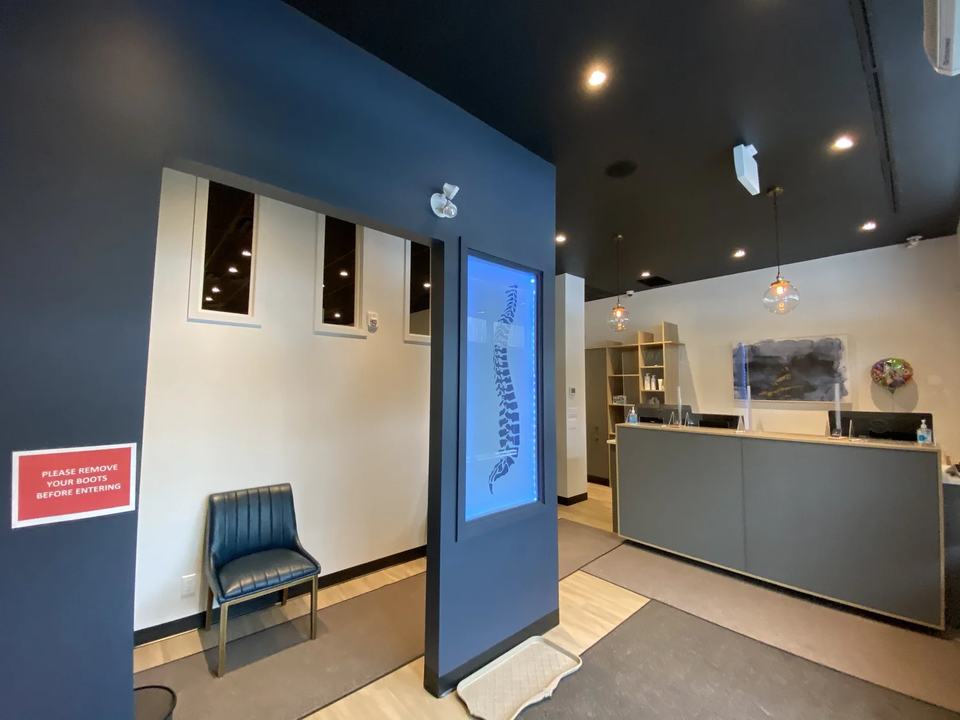
Reception and waiting area in an Orléans commercial interior, with a grey desk, a blue chair, and a backlit spine panel.
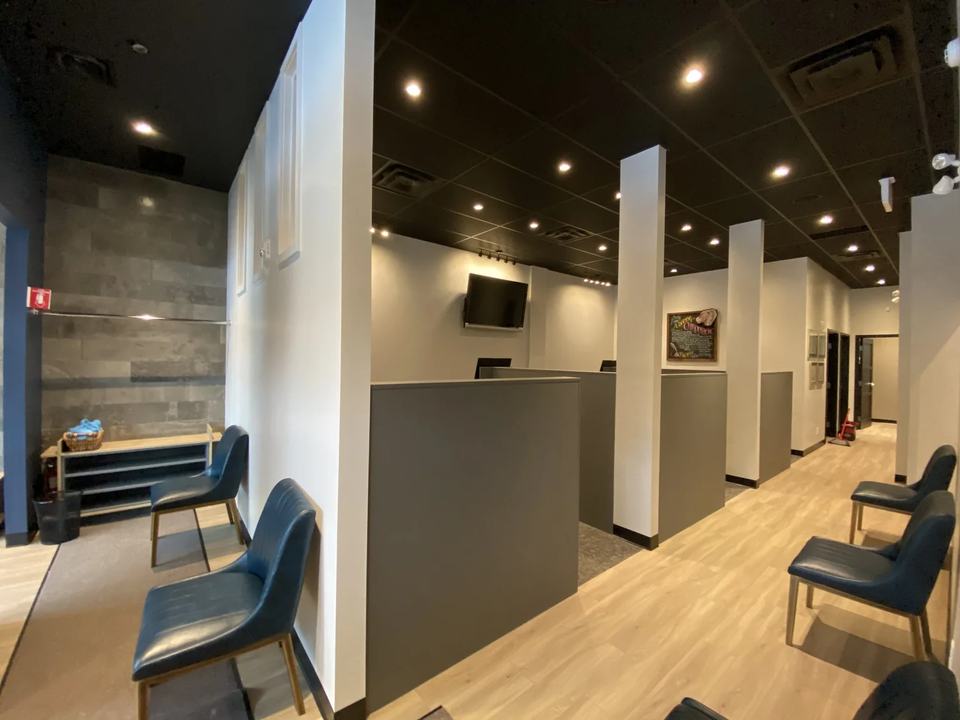
Waiting area and hallway in an Orléans commercial interior, with blue chairs, grey partitions, and a wall-mounted screen.

Multi-unit · New Edinburgh

Multi-unit · Ottawa · 2016

A narrow multi-unit building in stone and metal cladding.

Narrow multi-unit residential building in New Edinburgh, stone and metal cladding, photographed at dusk in 2016.

Multi-unit · Castle Heights

Multi-unit · Ottawa · 2015

A four-storey residential building with recessed balconies.

Four-storey multi-unit residential building in Castle Heights, Ottawa, with recessed balconies and metal cladding, photographed in snow in 2015.

Semi-detach · Vanier North

Residential · Ottawa · 2013

A pair of semis in stone and red brick, photographed at night.

Pair of semi-detached homes at night in Vanier North, Ottawa, with stone, red brick, and two garage doors, built in 2013.

Addition · Rideau Gardens

Residential · Ottawa · 2009

An addition and renovation: living space, stair, and an upper landing.
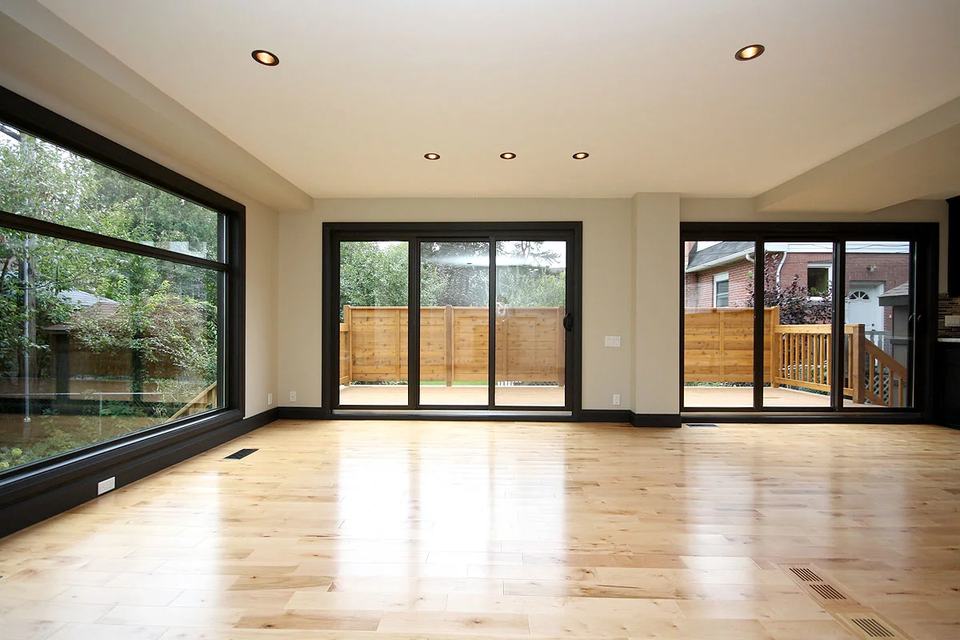
Open living space in a Rideau Gardens addition, with wide hardwood floors and black-framed sliding doors to a deck, 2009.
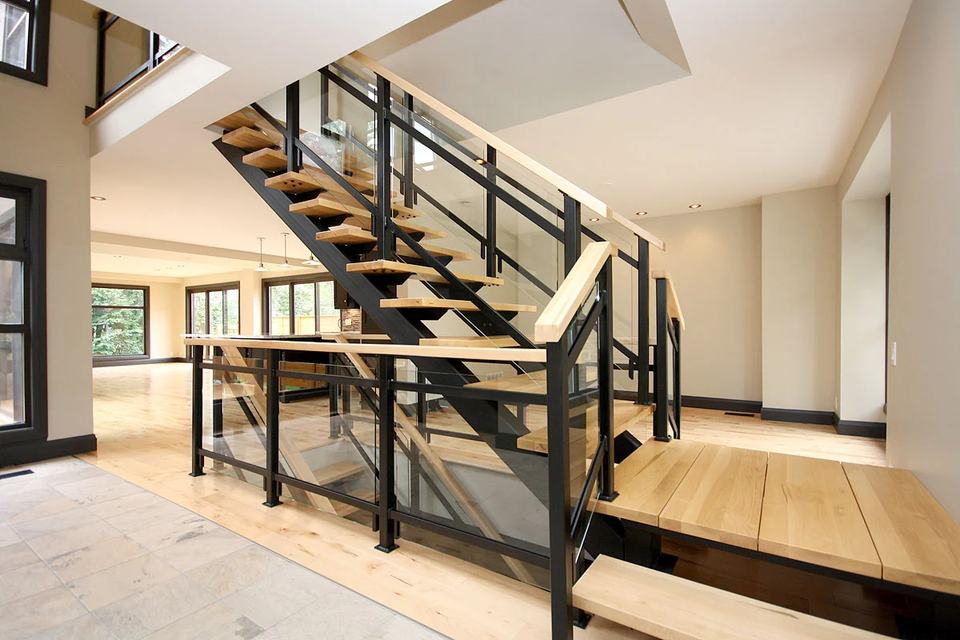
Open-riser staircase with wood treads and a black steel and glass rail in a Rideau Gardens home addition.
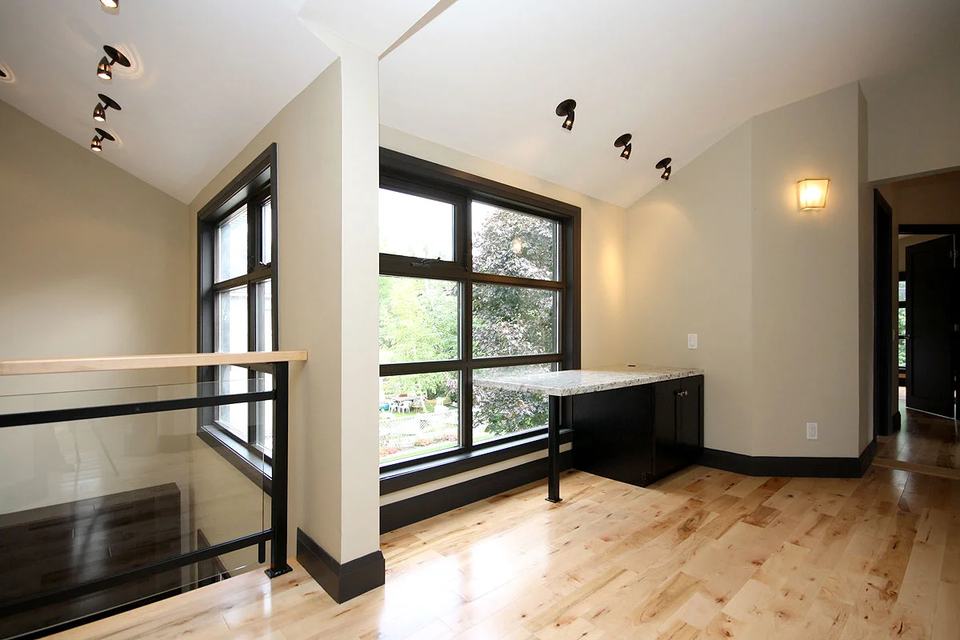
Upper landing in a Rideau Gardens addition, with a built-in desk under a large window and a glass guardrail.

Residential interior

Residential · Ottawa

A white kitchen and an open living room from the same home.
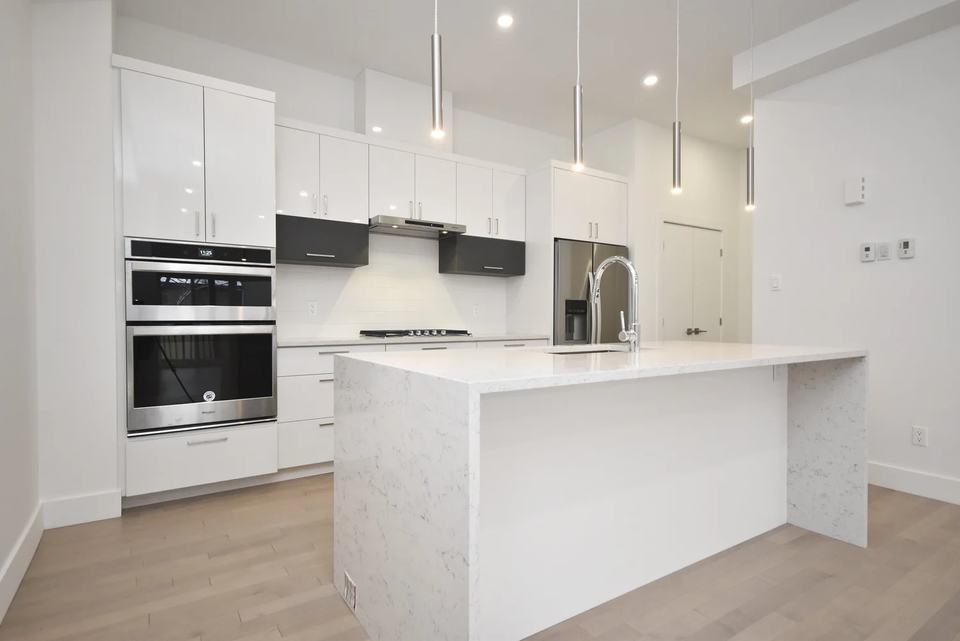
White residential kitchen with a stone waterfall island, double wall ovens, and slim pendant lights.
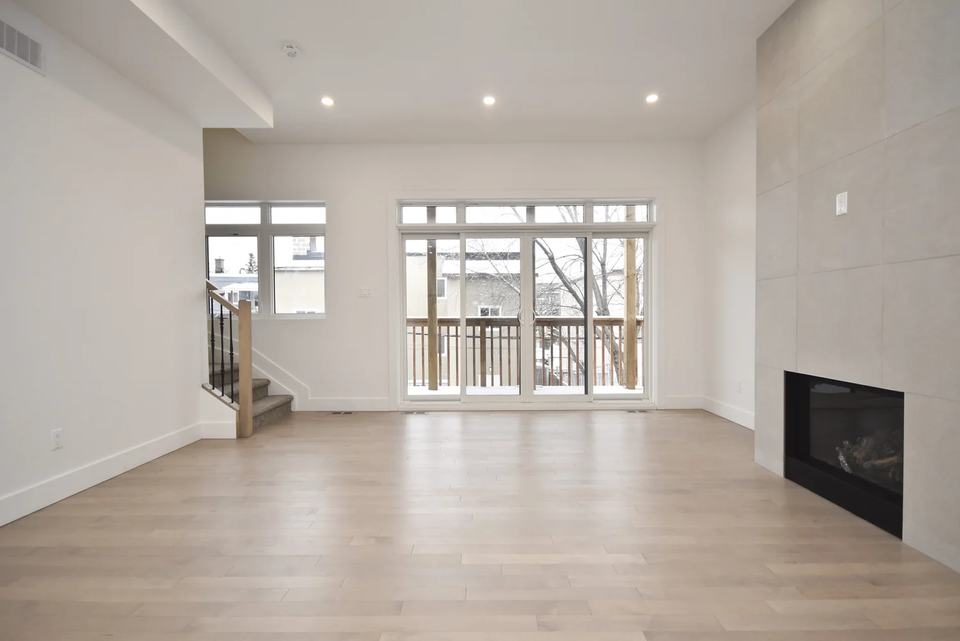
Unfurnished living room with pale wood floors, a stone fireplace wall, and sliding doors to a balcony.

Residential living room

Residential · Ottawa

A furnished living room with a fireplace and light wood floors.

Furnished living room with a grey sectional, a white coffee table, a fireplace, and light wood floors.

Every successful project starts with an honest conversation.

Let’s see if we’re the right fit. Write to info@blueprintbuilds.com.

Start a conversation